2100 Pondmeade Lane, Matthews, NC 28104
- $1,620,000
- 4
- BD
- 5
- BA
- 6,119
- SqFt




Listing courtesy of Helen Adams Realty. juliestaley@mac.com
Sold listing courtesy of COMPASS
- Sold Price
- $1,620,000
- List Price
- $1,625,000
- Status
- CLOSED
- Days on Market
- 63
- Closing Date
- Oct 31, 2025
- MLS#
- 4296045
- Style
- Traditional
- Year Built
- 2015
- Bedrooms
- 4
- Bathrooms
- 5
- Full Baths
- 4
- Half Baths
- 1
- Living Area
- 6,119
- Lot Size
- 60,548
- Acres
- 1.39
- Subdivision
- Bromley
- Neighborhood
- Bromley
Property Description
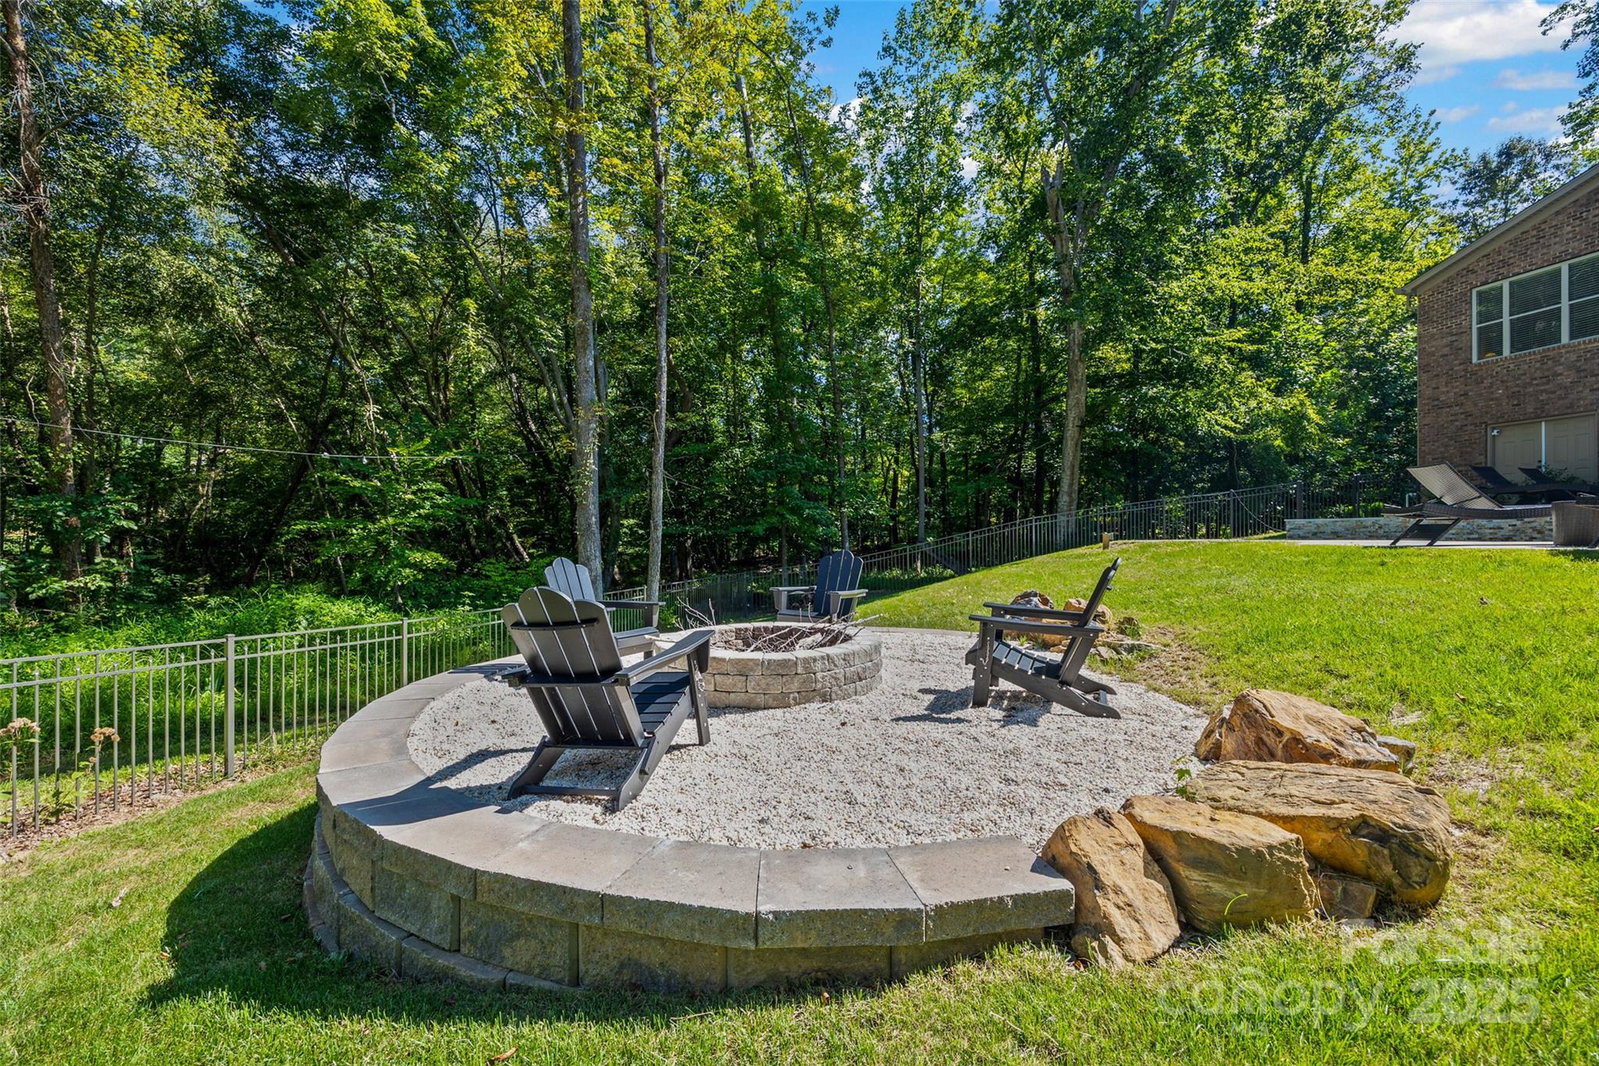
Welcome to Weddington! This beautiful, LARGE basement home is an entertainer's dream. With a *new* POOL, 4 bedrooms, 4.5 bathrooms and a FINISHED BASEMENT (1800 sq ft!), this will be THE home for the holidays. Don't miss the nearly 1000 sq ft of additional unfinished basement storage too!! The primary level boasts a dedicated office, dining room, spacious open kitchen (with 2 ovens), stunning 2 story living room, primary suite plus a sitting room- could be a 3rd primary closet, exercise room or 2nd office on the main. Upstairs you will find 3 bedrooms- all with direct bathroom access- and a bonus room. The basement has a billiards room, living room, exercise room, full bathroom and lively bar area. Walk out to covered porches on 2 levels and enjoy the fabulous view! This lot is nestled on 1.39 acres among mature trees giving the feeling of additional privacy and serenity. With an extra long driveway and 3 car garage, there is ample room to host large gatherings here. Invite EVERYONE over for game day in the basement, fabulous meals in the gourmet kitchen, fire pit nights and swim parties out back. Bring your loved ones HOME for the holidays in Weddington, NC. NOTE: Front door is EAST facing.
/u.realgeeks.media/youknowbuenau/4129f1f0305e-jenns_business_pic_2.JPEG)
Additional Information
- Interior Features
- Drop Zone, Garden Tub, Kitchen Island, Open Floorplan, Pantry, Storage, Walk-In Closet(s), Walk-In Pantry
- Exterior Features
- Fire Pit, In-Ground Irrigation
- HOA Fee
- $2,000
- Property Description
- Traditional
- Zoning
- RCD
- Appliances
- Convection Oven, Dishwasher, Disposal, Exhaust Fan, Gas Range, Gas Water Heater, Microwave, Refrigerator with Ice Maker, Wall Oven, Washer/Dryer
- Heating
- Forced Air, Natural Gas
- Air Conditioning
- Ceiling Fan(s), Central Air
- Exterior Construction
- Site Built
- Levels
- Three
- Roof
- Architectural Shingle
- Foundation
- Basement
- Pool
- Yes
- Parking
- Driveway, Attached Garage, Garage Faces Side, Keypad Entry, Parking Space(s)
- Garage Spaces
- 3
- Elementary School
- Antioch
- Middle School
- Weddington
- High School
- Weddington
- View
- Water
Mortgage Calculator
“ Based on information submitted to the MLS GRID as of . All data is obtained from various sources and may not have been verified by broker or MLS GRID. Supplied Open House Information is subject to change without notice. All information should be independently reviewed and verified for accuracy. Some IDX listings have been excluded from this website. Properties may or may not be listed by the office/agent presenting the information © 2026 Canopy MLS as distributed by MLS GRID”

Last Updated: