3419 Streamside Drive Unit #463, Davidson, NC 28036
- $540,000
- 4
- BD
- 3
- BA
- 2,518
- SqFt




Listing courtesy of EXP Realty LLC Mooresville. eileen.oneill@exprealty.com
Sold listing courtesy of Forward Realty Inc.
- Sold Price
- $540,000
- List Price
- $544,900
- Status
- CLOSED
- Days on Market
- 25
- Closing Date
- Oct 14, 2025
- MLS#
- 4295342
- Year Built
- 2014
- Bedrooms
- 4
- Bathrooms
- 3
- Full Baths
- 3
- Living Area
- 2,518
- Lot Size
- 7,840
- Acres
- 0.18
- Subdivision
- The Farm At Riverpointe
- Neighborhood
- The Farm At Riverpointe
Property Description
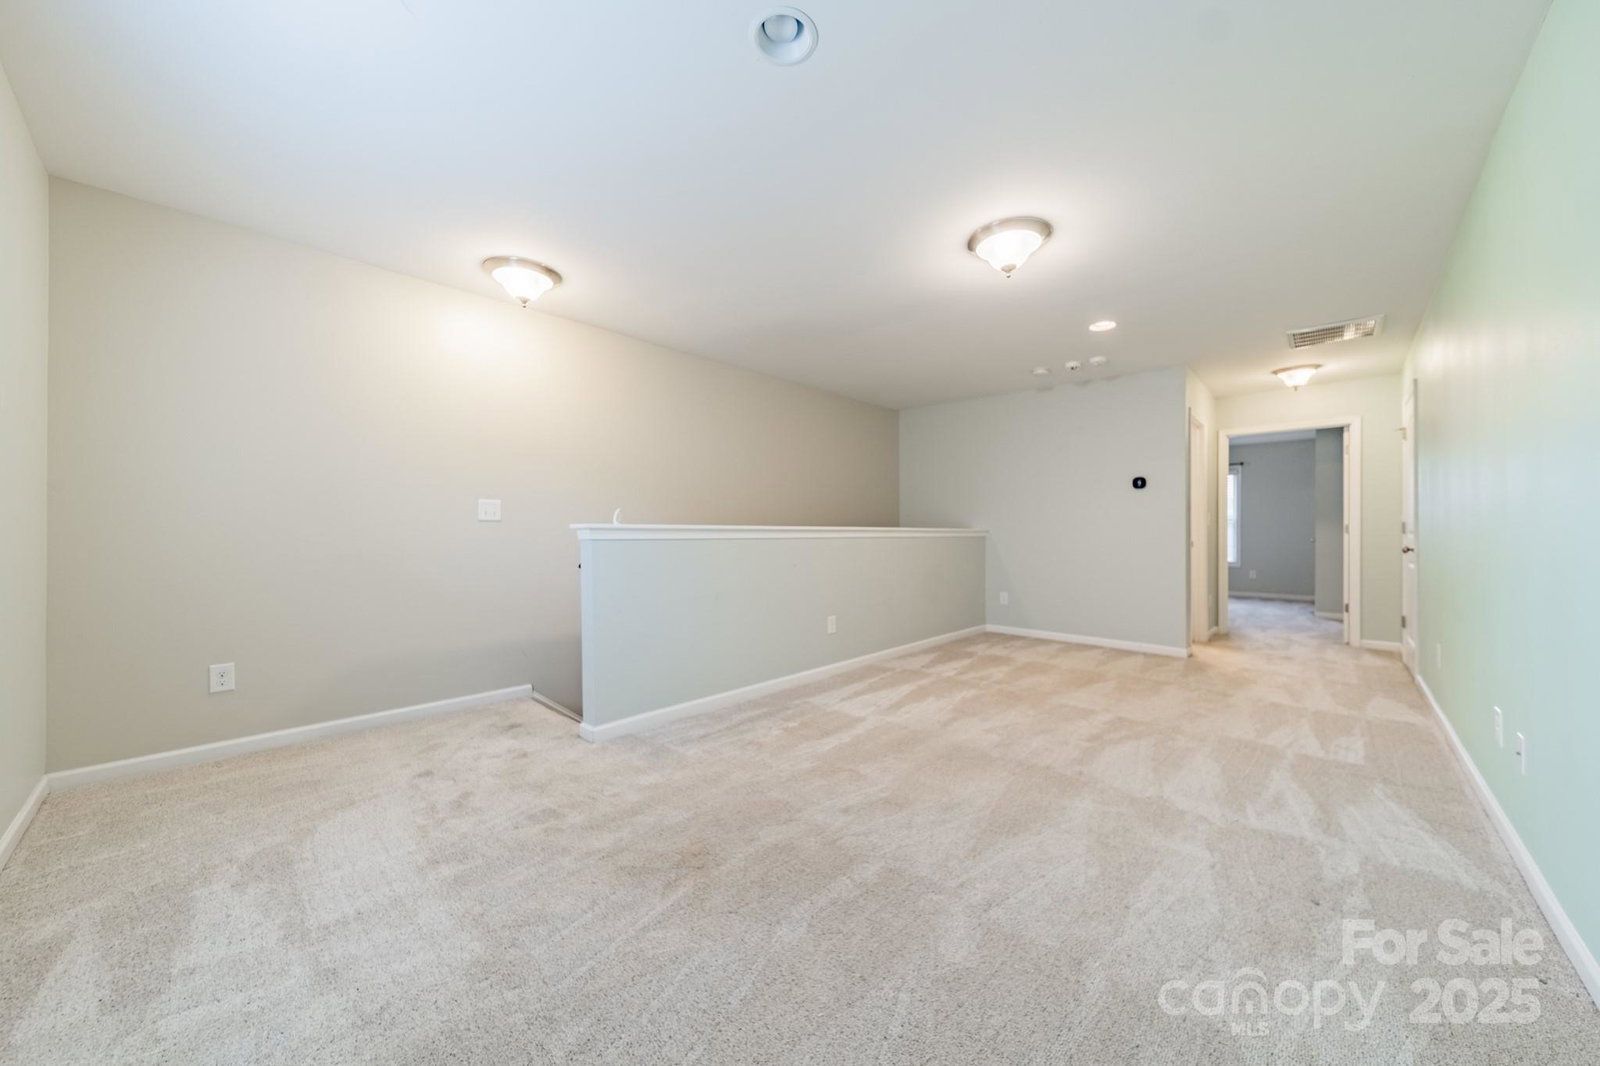
Imagine a life where every day feels like a retreat. This beautifully maintained 1.5-story, 4-bedroom, 3-bath home blends elegance, efficiency, and lifestyle in Davidson—one of the most desirable towns in North Carolina. Step inside to an open split floor plan where a gourmet kitchen flows into bright, welcoming living spaces accented with crown moulding. The main-level primary suite features a coffered ceiling and spa-inspired bath for true relaxation. Upstairs, a spacious loft, full bath, and private bedroom create the perfect guest suite, game room, or home office. Outdoors, your private oasis awaits—cool off in the sparkling saltwater pool, watch the game under the covered awning, or gather with friends on the generous patio. Solar panels add modern efficiency, while a detached shed provides extra storage. Living here means more than owning a beautiful home—it’s about enjoying Davidson’s lifestyle: walkable streets, top-rated schools, boutique dining, and Lake Norman just moments away. A rare opportunity to embrace comfort, convenience, and community all in one.
/u.realgeeks.media/youknowbuenau/4129f1f0305e-jenns_business_pic_2.JPEG)
Additional Information
- Interior Features
- Attic Walk In, Cable Prewire, Entrance Foyer, Garden Tub, Kitchen Island, Open Floorplan, Pantry, Split Bedroom, Walk-In Closet(s)
- Exterior Features
- Fire Pit, Storage
- HOA Fee
- $219
- Appliances
- Bar Fridge, Disposal, Double Oven, Dryer, ENERGY STAR Qualified Dishwasher, Exhaust Fan, Gas Cooktop, Gas Water Heater, Ice Maker, Microwave, Refrigerator with Ice Maker, Self Cleaning Oven, Washer/Dryer, Wine Refrigerator
- Heating
- ENERGY STAR Qualified Equipment, Forced Air, Passive Solar, Zoned
- Air Conditioning
- Central Air, ENERGY STAR Qualified Equipment, Zoned
- Exterior Construction
- Site Built
- Levels
- One and One Half
- Roof
- Architectural Shingle
- Foundation
- Slab
- Pool
- Yes
- Parking
- Driveway, Attached Garage, Garage Door Opener, Garage Faces Front, Other - See Remarks
- Garage Spaces
- 2
- Elementary School
- W.R. Odell
- Middle School
- Northwest Cabarrus
- High School
- Northwest Cabarrus
Mortgage Calculator
“ Based on information submitted to the MLS GRID as of . All data is obtained from various sources and may not have been verified by broker or MLS GRID. Supplied Open House Information is subject to change without notice. All information should be independently reviewed and verified for accuracy. Some IDX listings have been excluded from this website. Properties may or may not be listed by the office/agent presenting the information © 2026 Canopy MLS as distributed by MLS GRID”

Last Updated: