1315 Maple Shade Lane, Charlotte, NC 28270
- $295,000
- 3
- BD
- 3
- BA
- 1,587
- SqFt






Listing courtesy of Milemma Realty, LLC. caesar@milemmarealty.com
Sold listing courtesy of Keller Williams Ballantyne Area
- Sold Price
- $295,000
- List Price
- $295,000
- Status
- CLOSED
- Days on Market
- 38
- Closing Date
- Dec 22, 2025
- MLS#
- 4290857
- Style
- Traditional
- Year Built
- 1988
- Bedrooms
- 3
- Bathrooms
- 3
- Full Baths
- 2
- Half Baths
- 1
- Living Area
- 1,587
- Subdivision
- Sardis Glen
- Neighborhood
- Sardis Glen
Property Description
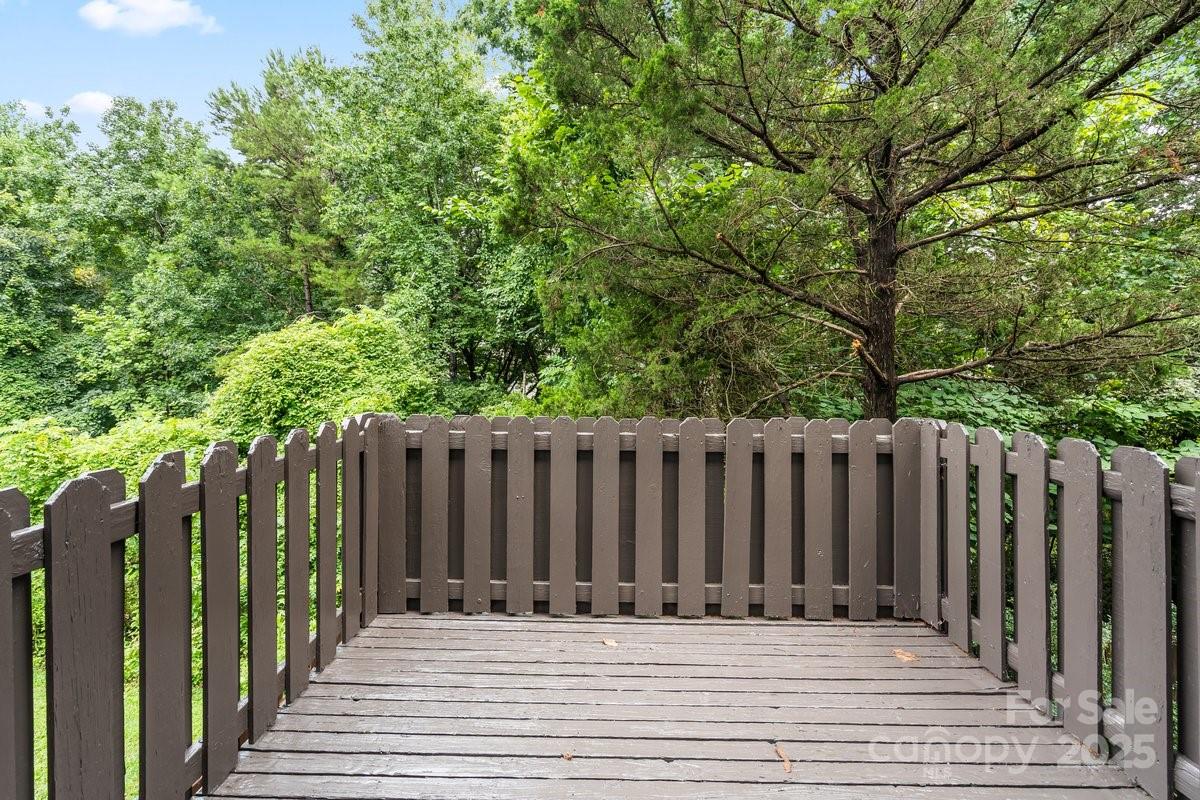
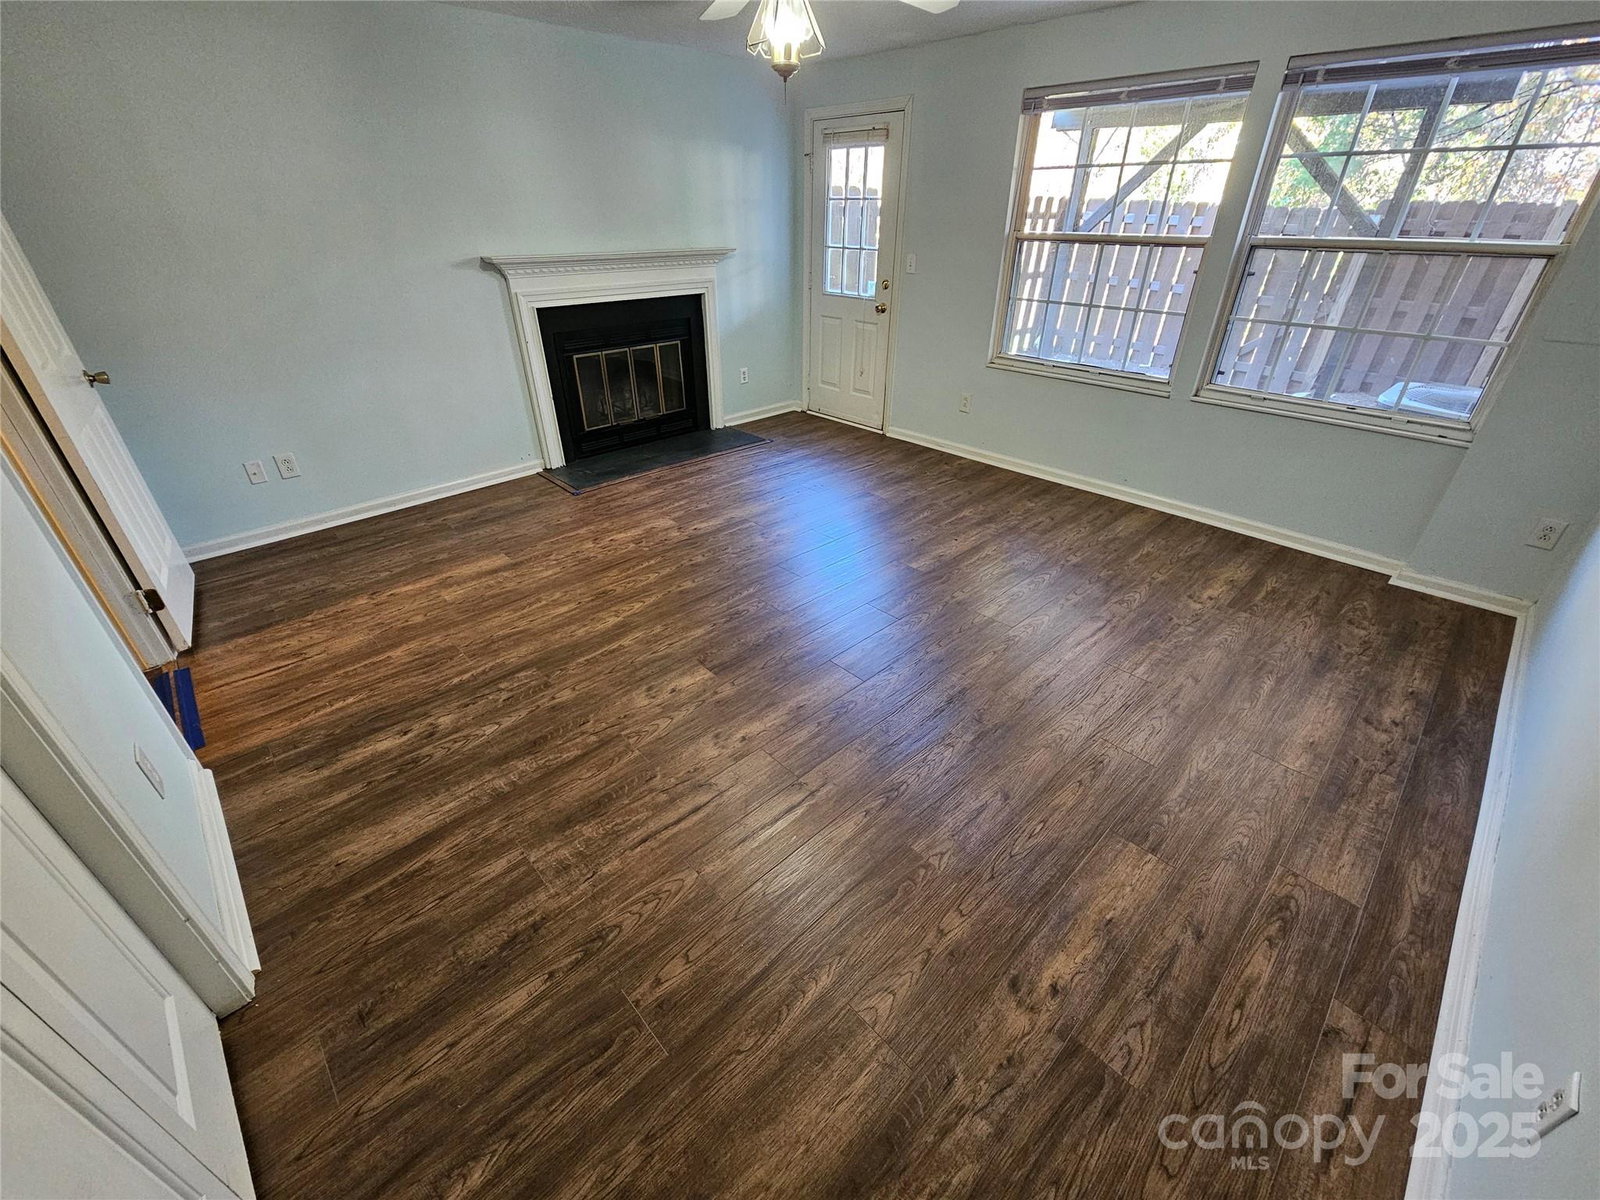
Welcome home to this well-maintained end unit townhome in desirable Sardis Woods. Walking distance to shopping, dining, and convenient to Downtown Matthews, Southpark, MoRa, Cotswold, and 10 miles from Uptown Charlotte. Also, minutes to the McAlpine Creek Greenway. Great opportunity to add this property to your investment portfolio or make it home of your own!! Comparable leases in the community average $1,800-$1900. Three levels provide a spacious 1460 sq ft with 3bedrooms and 2.5 baths. Main level includes kitchen with quartz countertops, stainless-steel appliances and breakfast bar, 1/2 guest bath, family room with fireplace that opens to the elevated walkout deck. Upper level includes two spacious bedrooms with a full bath and shower/tub. Lower level boasts a primary bedroom suite with its own fireplace and walkout to a private patio, full bath with tiled shower, and laundry room. Attached one car garage with garage door opener. HOA fee includes water, trash, and lawn maintenance. Community amenities include a gated outdoor pool. Bring your buyers and make this their new home!
/u.realgeeks.media/youknowbuenau/4129f1f0305e-jenns_business_pic_2.JPEG)
Additional Information
- Interior Features
- Breakfast Bar
- HOA Fee
- $247
- Property Description
- Traditional
- Appliances
- Dishwasher, Disposal, Dryer, Electric Range, Electric Water Heater, Exhaust Hood, Refrigerator, Washer, Washer/Dryer
- Heating
- Central, Electric
- Air Conditioning
- Ceiling Fan(s), Central Air, Electric
- Exterior Construction
- Site Built
- Levels
- Two
- Roof
- Architectural Shingle
- Foundation
- Slab
- Parking
- Driveway, Attached Garage, Garage Door Opener
- Garage Spaces
- 1
- Elementary School
- Greenway Park
- Middle School
- McClintock
- High School
- East Mecklenburg
Mortgage Calculator
“ Based on information submitted to the MLS GRID as of . All data is obtained from various sources and may not have been verified by broker or MLS GRID. Supplied Open House Information is subject to change without notice. All information should be independently reviewed and verified for accuracy. Some IDX listings have been excluded from this website. Properties may or may not be listed by the office/agent presenting the information © 2026 Canopy MLS as distributed by MLS GRID”

Last Updated: