210 Walford Drive, Charlotte, NC 28208
- $730,000
- 4
- BD
- 3
- BA
- 2,199
- SqFt




Listing courtesy of 5 Points Realty. mikedoney@gmail.com
Sold listing courtesy of Bassett Realty
- Sold Price
- $730,000
- List Price
- $750,000
- Status
- CLOSED
- Days on Market
- 138
- Closing Date
- Dec 10, 2025
- MLS#
- 4285362
- Style
- Arts and Crafts, Cottage, Farmhouse
- Year Built
- 2023
- Bedrooms
- 4
- Bathrooms
- 3
- Full Baths
- 2
- Half Baths
- 1
- Living Area
- 2,199
- Lot Size
- 3,049
- Acres
- 0.07
- Subdivision
- Biddleville
- Neighborhood
- Biddleville
Property Description
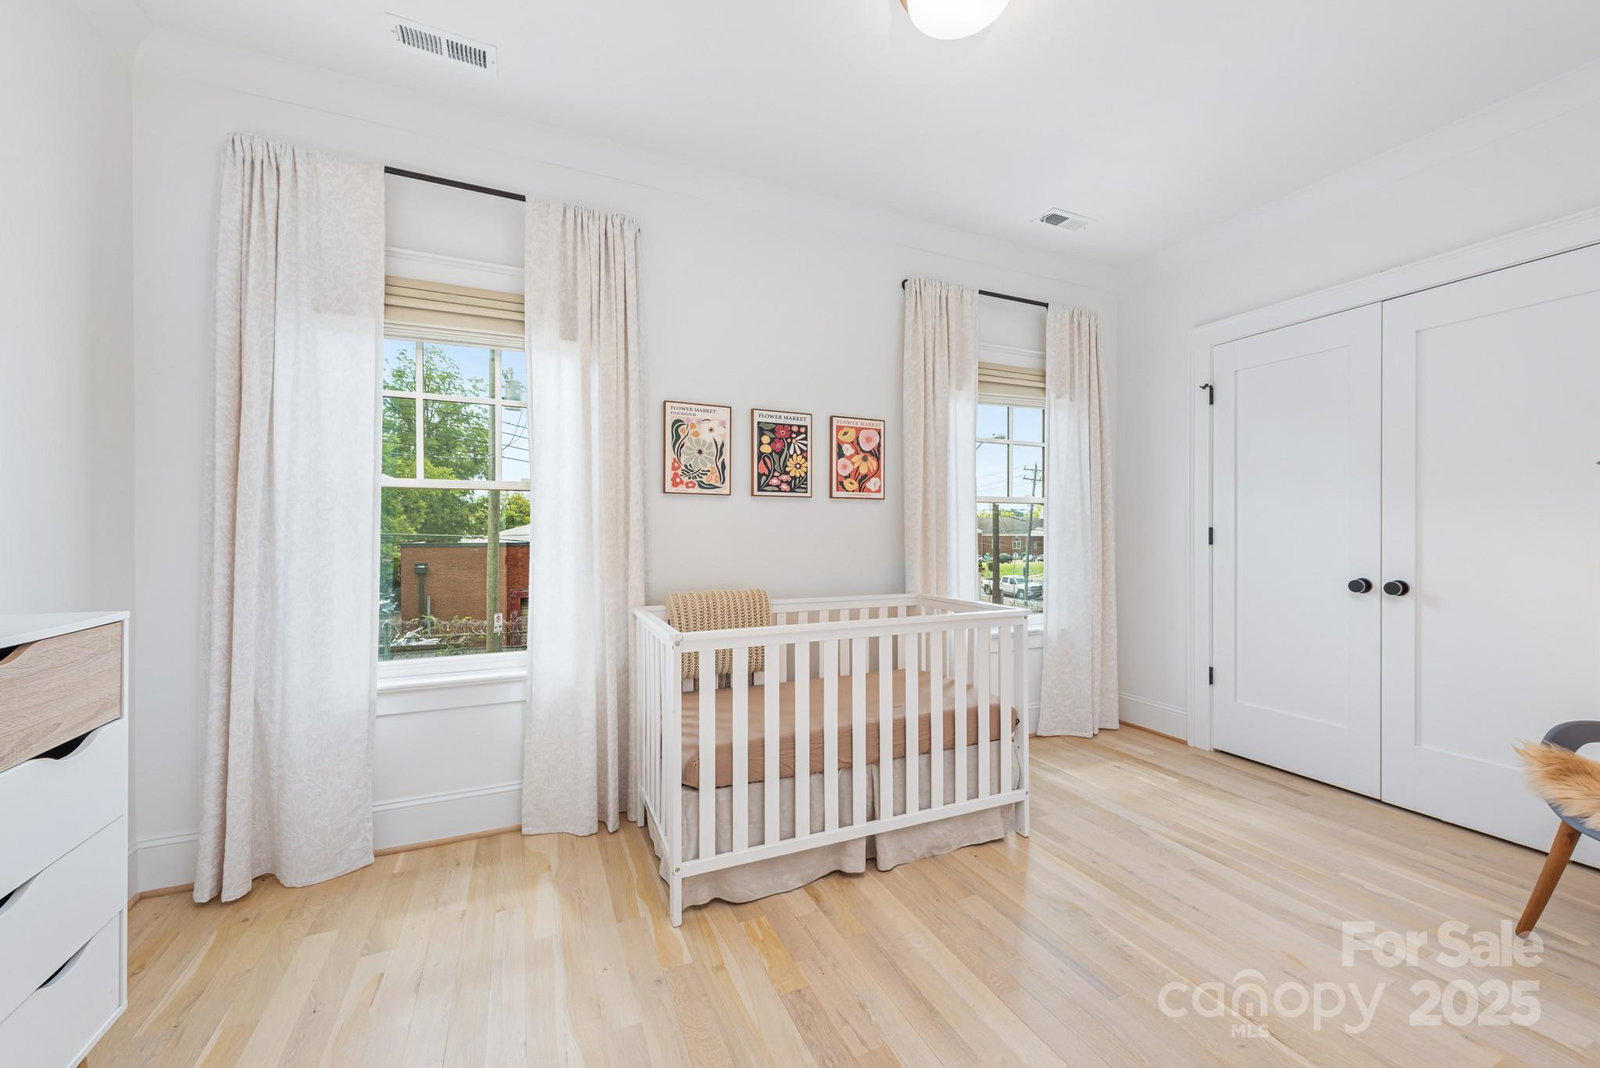
210 Walford Drive in historic Biddleville was built in 2023 by Ethic, a custom local builder. This home offers inspired design and impeccable craftsmanship. Premium materials mix with classic construction methods to create a timeless home filled with natural light and joyful finishes. Site-finished wood floors, classic moldings/trim and large windows. Open kitchen with lemongrass cabinetry, gas range, quartz tops, geometric backsplash, under-cabinet lighting and large pantry. Entertainment bar with sink and beverage center accents the living room and is near the back door for those outdoor gatherings. Drop-zone off garage. Spacious primary suite with vaulted ceiling, walk-in closet and contemporary bathroom complete with soaking tub, two-head shower, long vanity and private water closet. Laundry room includes washer/dryer and stainless-steel utility sink. Fenced courtyard with patio and built-in gas grill. Located a few blocks to the CATS StreetCar Line and neighborhood amenities.
/u.realgeeks.media/youknowbuenau/4129f1f0305e-jenns_business_pic_2.JPEG)
Additional Information
- Interior Features
- Built-in Features, Drop Zone, Entrance Foyer, Kitchen Island, Open Floorplan, Pantry, Walk-In Closet(s), Walk-In Pantry, Wet Bar
- Exterior Features
- Gas Grill
- Property Description
- Arts and Crafts, Cottage, Farmhouse
- Zoning
- N1-D
- Appliances
- Bar Fridge, Dishwasher, Dryer, Exhaust Fan, Gas Range, Gas Water Heater, Microwave, Refrigerator, Tankless Water Heater, Washer, Washer/Dryer
- Heating
- Central
- Air Conditioning
- Central Air
- Exterior Construction
- Site Built
- Levels
- Two
- Roof
- Architectural Shingle
- Foundation
- Crawl Space
- Parking
- Attached Garage
- Garage Spaces
- 2
- Elementary School
- Bruns Avenue
- Middle School
- Ranson
- High School
- West Charlotte
- View
- City
Mortgage Calculator
“ Based on information submitted to the MLS GRID as of . All data is obtained from various sources and may not have been verified by broker or MLS GRID. Supplied Open House Information is subject to change without notice. All information should be independently reviewed and verified for accuracy. Some IDX listings have been excluded from this website. Properties may or may not be listed by the office/agent presenting the information © 2026 Canopy MLS as distributed by MLS GRID”

Last Updated: