2545 Chasewater Drive, Fort Mill, SC 29707
- $365,000
- 3
- BD
- 3
- BA
- 1,807
- SqFt




Listing courtesy of Bliss Real Estate. debbie@thehousergroup.com
Sold listing courtesy of EXP Realty LLC Ballantyne
- Sold Price
- $365,000
- List Price
- $374,900
- Status
- CLOSED
- Days on Market
- 163
- Closing Date
- Dec 08, 2025
- MLS#
- 4274852
- Year Built
- 2010
- Bedrooms
- 3
- Bathrooms
- 3
- Full Baths
- 2
- Half Baths
- 1
- Living Area
- 1,807
- Subdivision
- Cobblestone
- Neighborhood
- Cobblestone
- Building Name
- Cobblestone
Property Description
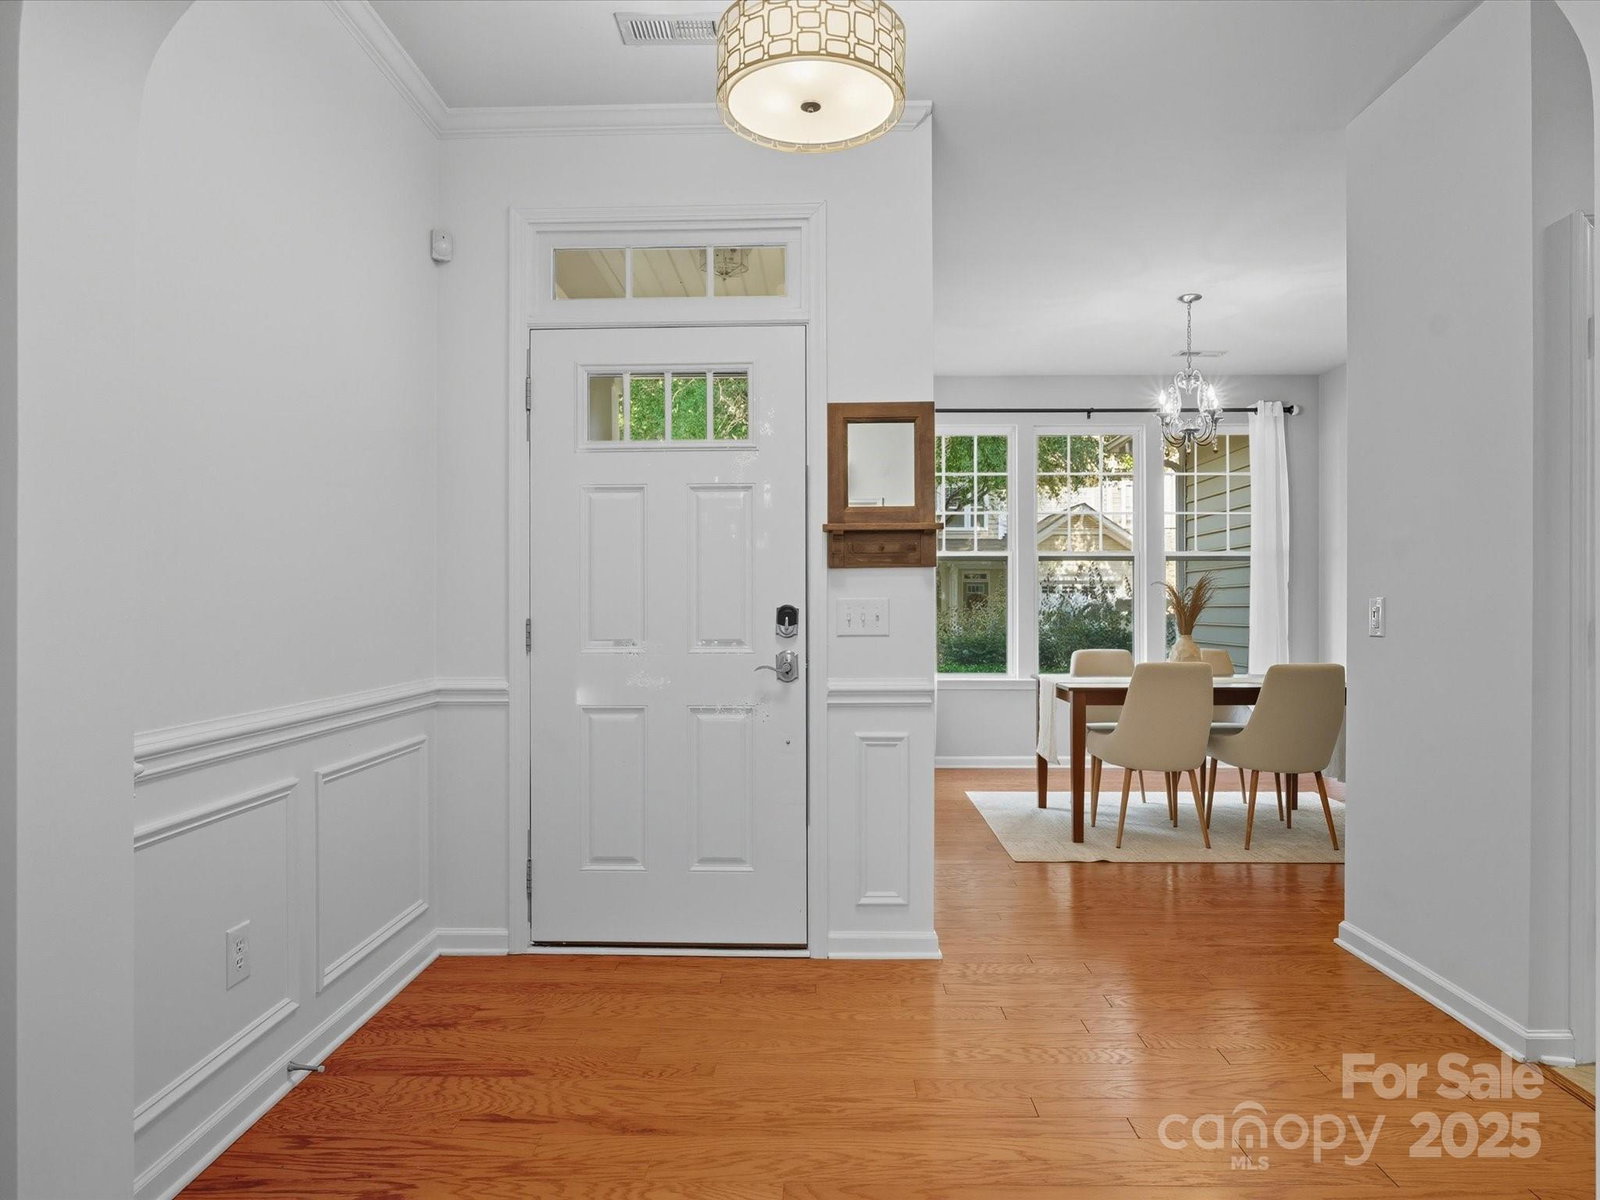
Welcome to this one-of-a-kind end unit townhouse in the desirable Cobblestone community! Set on a wooded lot, this home offers a private outdoor space with an oversized deck overlooking a large grassy area—perfect for relaxing or entertaining. Inside, you'll find a FRESHLY PAINTED INTERIOR (2025) and a bright 2-story great room with a fireplace and patio doors that seamlessly connect indoor and outdoor living. The kitchen overlooks the great room, creating an open layout with ample counter space for cooking and prep. Just off the kitchen, the sunlit dining room is ideal for everyday meals or entertaining. The main-floor primary suite features wooded views, a walk-in closet, and an en-suite with garden tub, separate shower, and double vanity. Upstairs offers two bedrooms, a full bath, and an open loft—perfect as a home office or bonus space. Additional highlights include main-level laundry and a one-car garage. Enjoy amenities including a pool, clubhouse, and playground.
/u.realgeeks.media/youknowbuenau/4129f1f0305e-jenns_business_pic_2.JPEG)
Additional Information
- Exterior Features
- Lawn Maintenance
- HOA Fee
- $266
- Zoning
- PDD
- Appliances
- Dishwasher, Electric Oven, Electric Range, Microwave
- Heating
- Central
- Air Conditioning
- Ceiling Fan(s), Central Air
- Exterior Construction
- Site Built
- Levels
- Two
- Foundation
- Slab
- Parking
- Driveway, Attached Garage
- Garage Spaces
- 1
- Elementary School
- Unspecified
- Middle School
- Unspecified
- High School
- Unspecified
Mortgage Calculator
“ Based on information submitted to the MLS GRID as of . All data is obtained from various sources and may not have been verified by broker or MLS GRID. Supplied Open House Information is subject to change without notice. All information should be independently reviewed and verified for accuracy. Some IDX listings have been excluded from this website. Properties may or may not be listed by the office/agent presenting the information © 2026 Canopy MLS as distributed by MLS GRID”

Last Updated: