1322 Shinnecock Lane, Fort Mill, SC 29707
- $1,700,000
- 5
- BD
- 6
- BA
- 7,302
- SqFt




Listing courtesy of Howard Hanna Allen Tate Charlotte South. jennifer.herlong@allentate.com
Sold listing courtesy of Allen Tate Charlotte South
- Sold Price
- $1,700,000
- List Price
- $1,798,000
- Status
- CLOSED
- Days on Market
- 185
- Closing Date
- Oct 03, 2025
- MLS#
- 4239031
- Year Built
- 2008
- Bedrooms
- 5
- Bathrooms
- 6
- Full Baths
- 5
- Half Baths
- 1
- Living Area
- 7,302
- Lot Size
- 27,442
- Acres
- 0.63
- Subdivision
- Firethorne
- Neighborhood
- Firethorne
Property Description
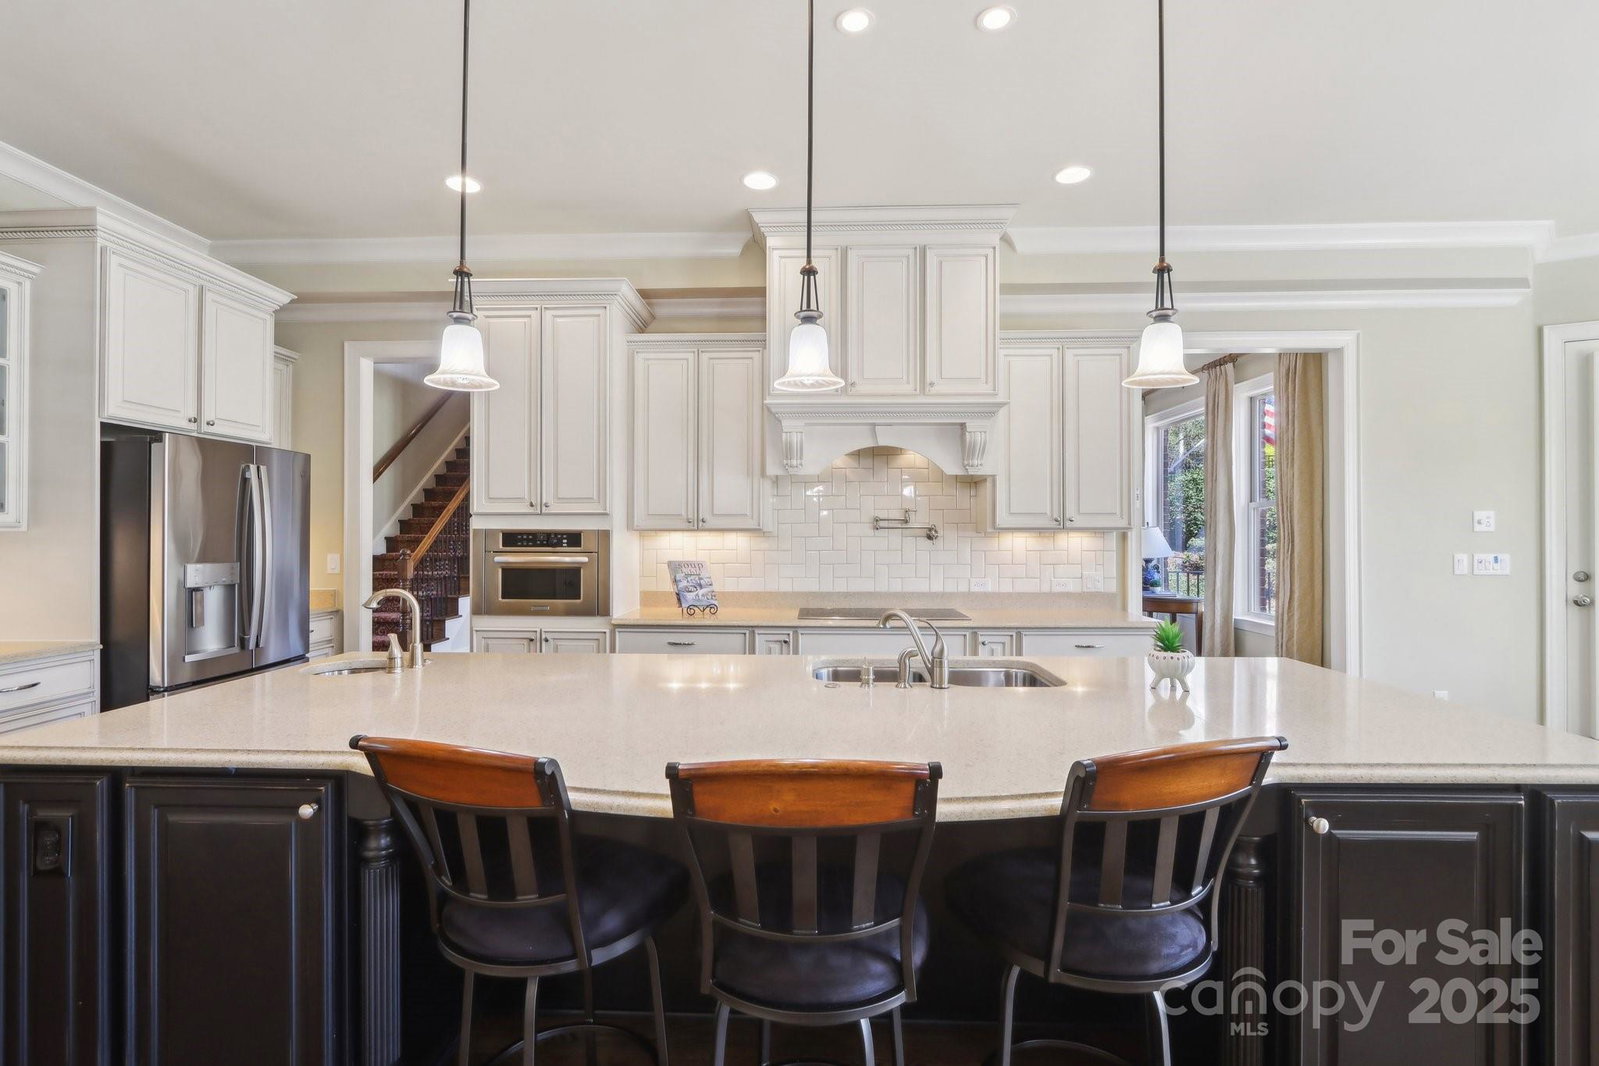
Amazing views of signature hole #15 from this immaculatly maintained home. Fine details include heavy moldings, tall/vaulted/coffered/tray ceilings, 8 ft doors, custom plantation shutters, hydralic elevator, 2 fireplaces, built-in cabinets & surround sound. Primary bedroom on main w/ sitting area, 2 WIC & glamour bath. 2nd primary bedroom on main. Living rm w/ coffered ceiling, built-in's & gas fp. Great rm w/ vaulted ceiling, built-in's, gas fp & open to kitchen. Chef's kit w/ huge island, quartz & custom cab. 2nd fl w/ media/theater rm w/ built-in's, rec rm w/ wet bar, spacious secondary bedrooms w/ ensuite baths. BSMT w/ 11 ft ceilings & 8 ft doors, exercise rm, billiards rm, game rm w/ cabinets, arcade area, 2nd kitchen, full bath, card rm and 2 unfinished stroage areas (one is perfect to finish for another bed w/ exterior access, perfect for multi-generational living). Updates include roof, 3 HVAC systems, water heater, lift station, irrigation, paint & leaf fitter gutters. WOW!
/u.realgeeks.media/youknowbuenau/4129f1f0305e-jenns_business_pic_2.JPEG)
Additional Information
- Interior Features
- Attic Other, Attic Walk In, Breakfast Bar, Built-in Features, Cable Prewire, Elevator, Entrance Foyer, Kitchen Island, Open Floorplan, Pantry, Split Bedroom, Storage, Walk-In Closet(s), Wet Bar, Other - See Remarks
- Exterior Features
- Elevator, In-Ground Irrigation
- HOA Fee
- $660
- Zoning
- UR
- Appliances
- Bar Fridge, Convection Oven, Dishwasher, Disposal, Double Oven, Electric Cooktop, Exhaust Hood, Gas Water Heater, Microwave, Refrigerator, Wall Oven
- Heating
- Central, Natural Gas
- Air Conditioning
- Central Air, Multi Units
- Exterior Construction
- Site Built
- Levels
- Three
- Roof
- Shingle
- Foundation
- Basement
- Parking
- Driveway, Attached Garage, Garage Door Opener, Garage Faces Side, Keypad Entry
- Garage Spaces
- 3
- Elementary School
- Indian Land
- Middle School
- Unspecified
- High School
- Indian Land
Mortgage Calculator
“ Based on information submitted to the MLS GRID as of . All data is obtained from various sources and may not have been verified by broker or MLS GRID. Supplied Open House Information is subject to change without notice. All information should be independently reviewed and verified for accuracy. Some IDX listings have been excluded from this website. Properties may or may not be listed by the office/agent presenting the information © 2026 Canopy MLS as distributed by MLS GRID”

Last Updated: